Residential
Leeds, England
2022
Tannery Lofts
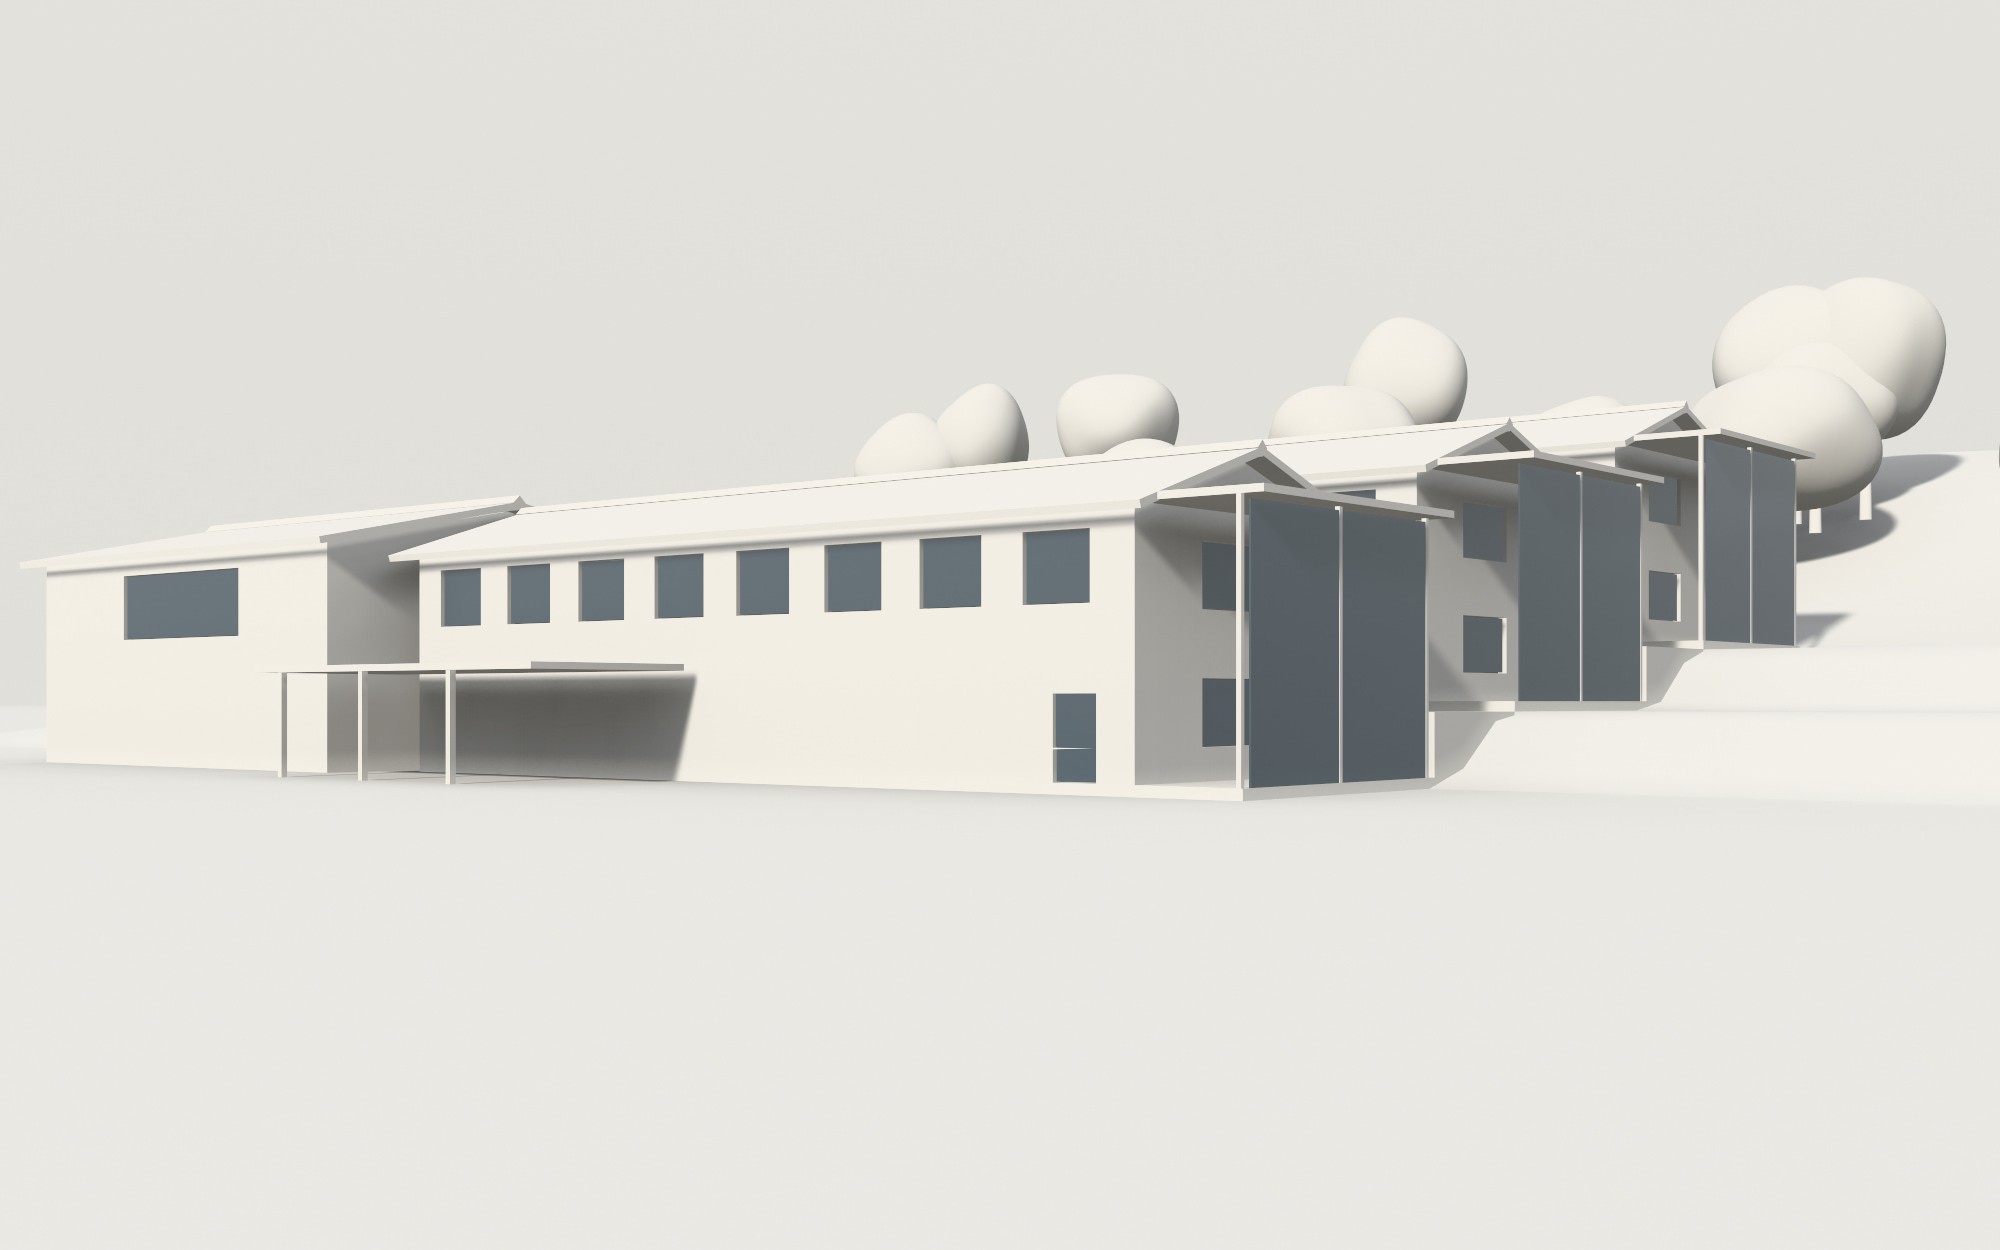
A three-storey brick tannery converted into thirty-two apartments, with a recessed glazed storey added above the original eaves.

Location
Leeds, England
Year
2022
Area
1,940 m²
Status
Completed
Client
A private developer
Team
Helen Marsh, Maria Santos, Sam Walker
Context
The tannery stopped working in the 1990s and stood empty for twenty years, with a sawtooth-roofed shed beside it and a tall brick chimney. The walls were sound but the windows were small, high and mostly bricked up, and the deep floor plates meant daylight reached only the first few metres of each floor. The developer wanted to keep the building's character and the chimney, add apartments with real daylight and meet current energy rules. The listing authority agreed to alterations if the brickwork, the sawtooth profile and the original window rhythm stayed legible from the street.
Concept
We kept the old walls and opened them. On the south facade the small high windows were replaced by wider ones, one in each bay, so the rhythm of the old brick wall is kept and the new openings sit inside it. A storey of glass, set back from the eaves, adds apartments without hiding the profile of the roof. The sawtooth shed became the entrance hall, its glazed north-facing slopes lighting the stair. The chimney stays as a landmark and now carries the flues for the heating plant.
Construction
The brick walls are retained and insulated on the inside with a breathable lime-based board, which keeps the exterior unchanged and lets the masonry dry. New window openings are cut with steel lintels, and the original timber floors were replaced by concrete slabs on the lower levels to meet fire and acoustic requirements. The added storey is a lightweight steel frame with aluminium-framed glazing and a planted roof, chosen to keep extra load on the old walls small. A communal heat pump, with panels on the shed roof, heats all apartments.
Before / After
Drag the line to compare
N.T.S.


Render 1
Tannery Lofts — view 1
N.T.S.

Render 2
Tannery Lofts — view 2
N.T.S.

A-301
Elevation and plan
1:250