Education
Bergen, Norway
2027
Ridge School
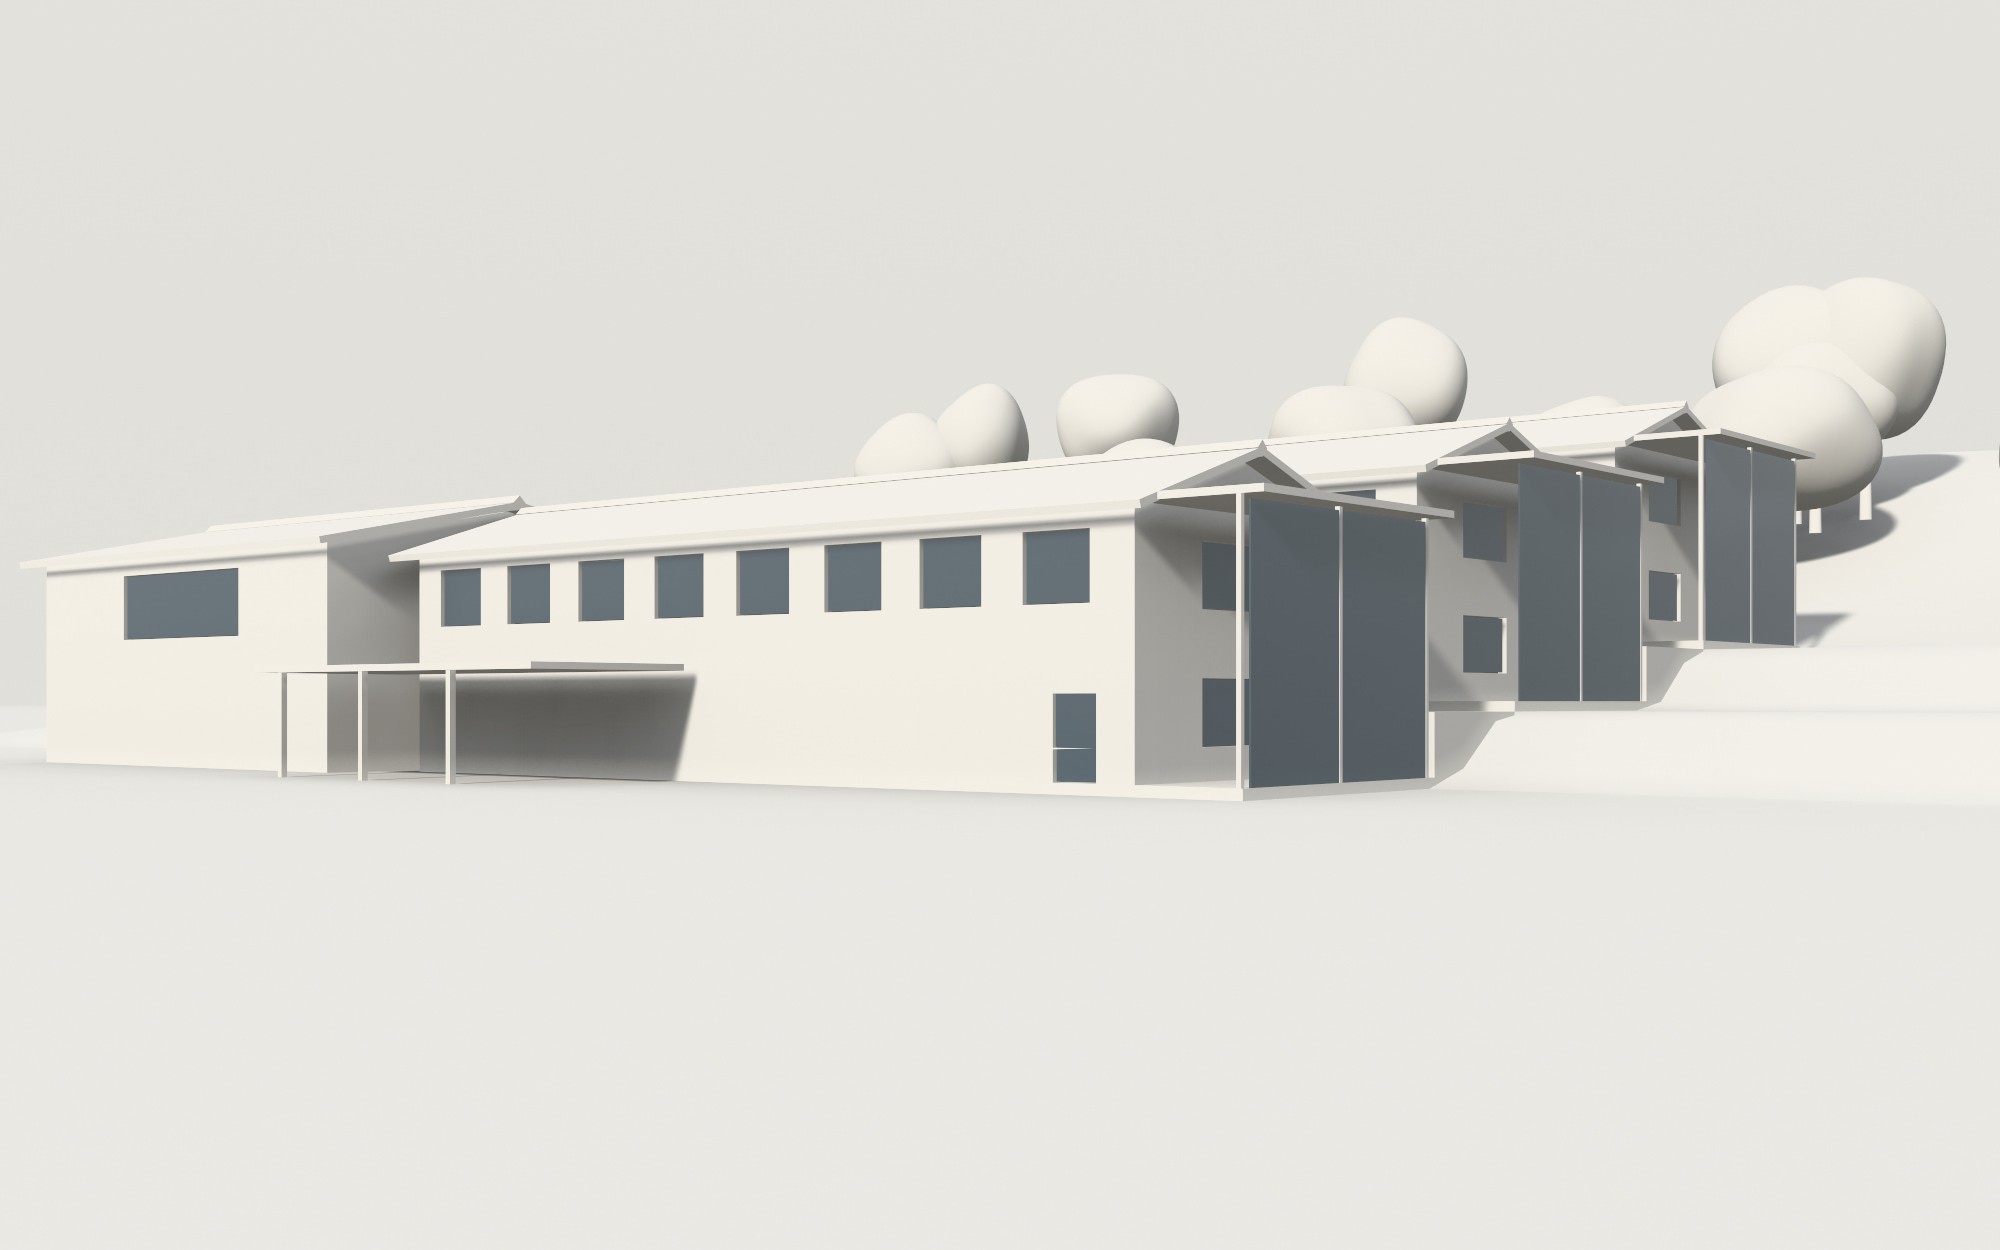
A primary school of three pitched-roof wings that step down a ridge, joined by a glazed corridor and a small sports hall.
Location
Bergen, Norway
Year
2027
Area
1,380 m²
Status
On site
Client
A municipal client
Team
Jonas Berg, Ingrid Hansen
Context
The site is a narrow ridge on the edge of a residential district, falling about five metres from north to south, with spruce woodland behind and a view over the fjord to the south. The municipality needed a school for two hundred pupils to replace two ageing buildings, and wanted it open in time for the autumn term. The slope ruled out one large floor plate. It also brought wind and heavy rain, so the building needed shelter on the north side and dry routes between the classrooms. Neighbours asked that the new roofs not rise above the tree line.
Concept
Rather than fight the slope, we let it set out the plan. Three wings sit on three terraces, each about two metres lower than the one above, so every classroom has a south window and a door to its own part of the playground. A glazed corridor runs across the three wings and works as the school's street, with stairs and ramps at each change of level. The sports hall sits at the foot of the ridge and doubles as a community room in the evening. Each wing carries a pitched roof at 18 degrees, low enough to stay below the trees.
Construction
The structure is cross-laminated timber, with floors and walls left visible inside the classrooms, resting on a concrete base cut into the ridge. Roofs are standing-seam sheet metal on a timber deck with 400 millimetres of insulation, and snow guards keep drifts from reaching the paths below. Facades are untreated larch boards that will weather to grey, and windows are timber with triple glazing. Heating comes from a ground-source heat pump connected to boreholes in the playground, and mechanical ventilation with heat recovery serves each wing separately.

Render 1
Ridge School — view 1
N.T.S.

Render 2
Ridge School — view 2
N.T.S.

A-401
Long section, upper plan
1:250
